
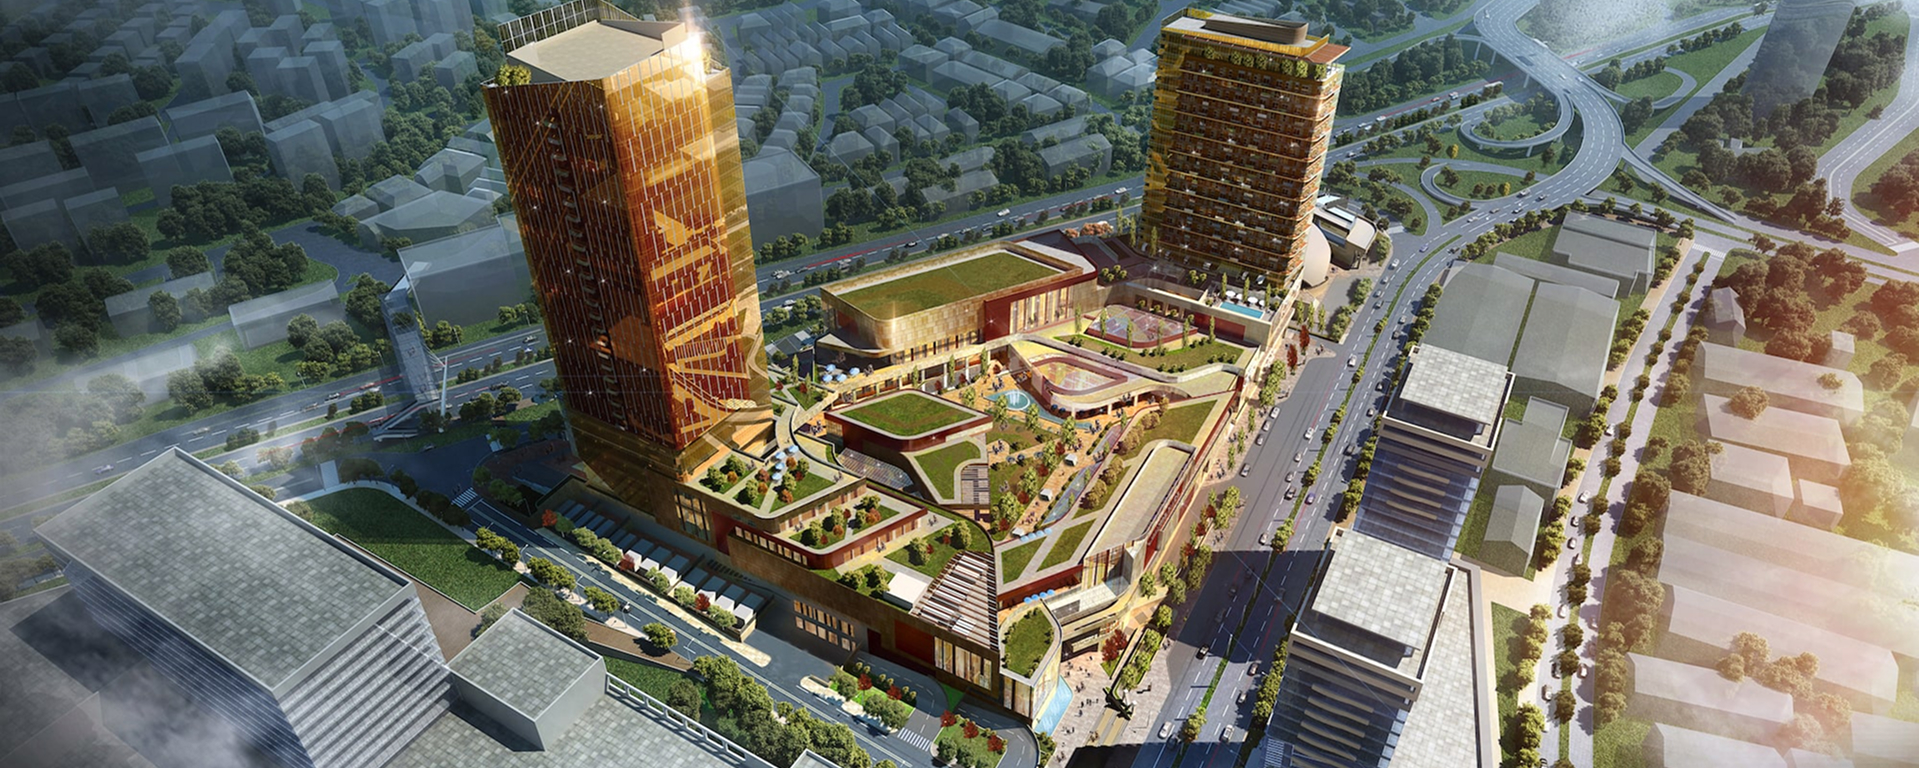
In recent years, mansard roofs have gained increasing recognition within Istanbul’s urban development and regeneration projects. As many municipalities begin to permit this architectural solution under specific planning and zoning regulations, mansard roofs are becoming an attractive option for architects, developers, and property owners seeking to maximize both design quality and functional space.
When thoughtfully designed, a mansard roof enhances not only the architectural identity of a building but also significantly improves the usability of the upper floors, making it an integral element of contemporary architectural design.
What Is a Mansard Roof?
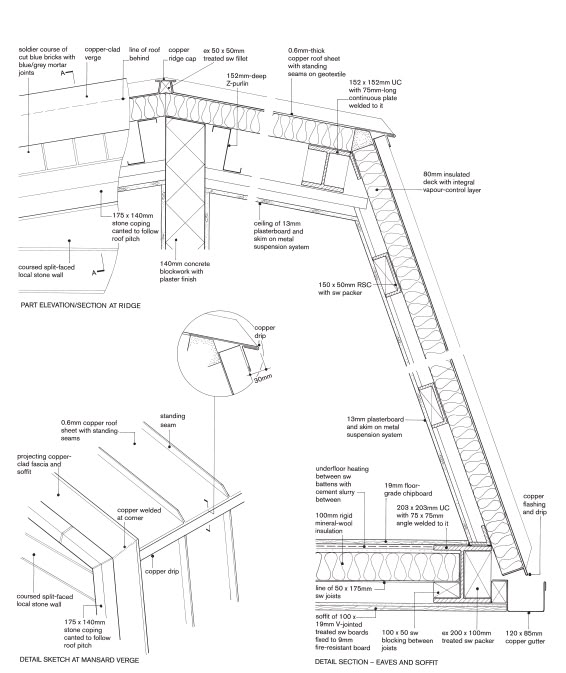
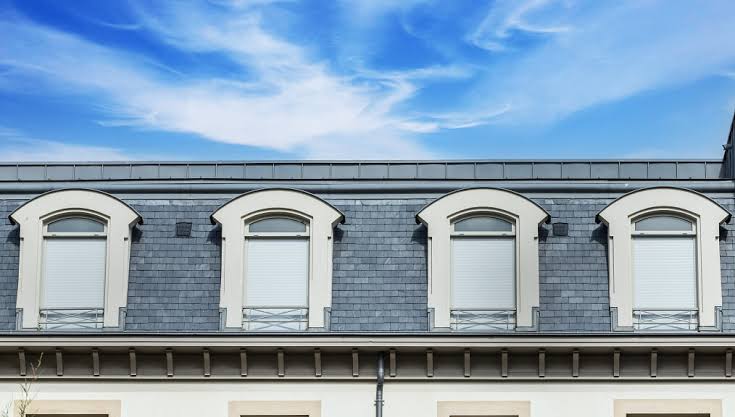
A mansard roof is a roof structure consisting of two different slopes on each side. The lower slope is steeper, while the upper slope is considerably shallower. This distinctive geometry creates substantially more usable interior space beneath the roof compared to conventional pitched roof designs.
Originally popularized by the 17th-century French architect François Mansart, this roof form has evolved into a versatile architectural solution that complements both traditional and contemporary buildings.
Maximizing Usable Interior Space
One of the most significant advantages of a mansard roof is its ability to create additional functional floor area within the roof level.
Unlike conventional pitched roofs, where steep slopes often reduce usable space, mansard roofs allow for:
- Larger and more efficient living areas
- Greater flexibility in interior planning
- Easier furniture placement
- Spacious, naturally illuminated rooms
In densely populated cities where land values continue to rise, maximizing every square meter of a building has become an increasingly important design objective.
Enhancing Architectural Identity
The roof is one of the defining elements of a building’s overall silhouette and visual character.
A well-designed mansard roof can:
- Create a distinctive architectural identity
- Strengthen the building’s façade composition
- Establish a harmonious balance between classical and contemporary design
- Add long-term aesthetic and market value to the property
When combined with carefully selected materials and refined detailing, a mansard roof becomes a defining architectural feature that elevates the overall quality of the project.
Bringing More Natural Light Indoors
Mansard roofs are particularly effective when integrated with dormer windows or roof glazing systems, allowing abundant natural daylight to reach interior spaces.
This contributes to:
- Brighter and more comfortable living environments
- Reduced dependence on artificial lighting
- Improved energy efficiency
- Enhanced occupant well-being
As human-centered design continues to shape modern architecture, access to natural light remains one of the most valuable qualities of any living space.
Supporting Energy Efficiency
When properly detailed and insulated, a mansard roof can significantly improve a building’s thermal performance.
Its design allows architects to incorporate high-performance insulation systems that help:
- Improve indoor thermal comfort
- Reduce heat loss during winter
- Minimize overheating during summer
- Lower long-term energy consumption
Combined with contemporary roofing technologies and sustainable construction materials, mansard roofs contribute to more environmentally responsible building design.
A Growing Trend in Urban Regeneration
As urban transformation projects continue to reshape Istanbul, mansard roofs are becoming an increasingly popular architectural solution within the planning frameworks of many municipalities. Their growing acceptance reflects a broader shift toward creating buildings that are not only structurally resilient but also architecturally refined and more responsive to contemporary urban living.
However, the design, dimensions, and permitted use of mansard roofs vary according to local zoning regulations, planning notes, and municipal requirements. For this reason, every project should be carefully evaluated within the context of the applicable planning legislation and architectural guidelines.